Adding a separate basement entrance can make your basement more accessible and functional. However, before starting construction, several important details must be considered.
1. Location of the Entrance
The available space beside or behind the house will determine where the walkout can be built. Therefore, the proposed location must account for property lines, existing utilities, windows, grading, and access for excavation.
2. Drawings and Building Permit
A basement walkout requires structural changes to the foundation, so engineering drawings and a building permit are generally required. The drawings specify the foundation opening, structural support, stairs, landing, drainage, and other construction details.For additional information about drawings, permits, and application requirements, review the City of Toronto’s Residential Basement Entrances Guide.

3. Drainage and Waterproofing
Because the entrance is below ground level, proper drainage and waterproofing are essential. Water must be directed away from the basement door to help prevent leaks and flooding during heavy rain or snowmelt.

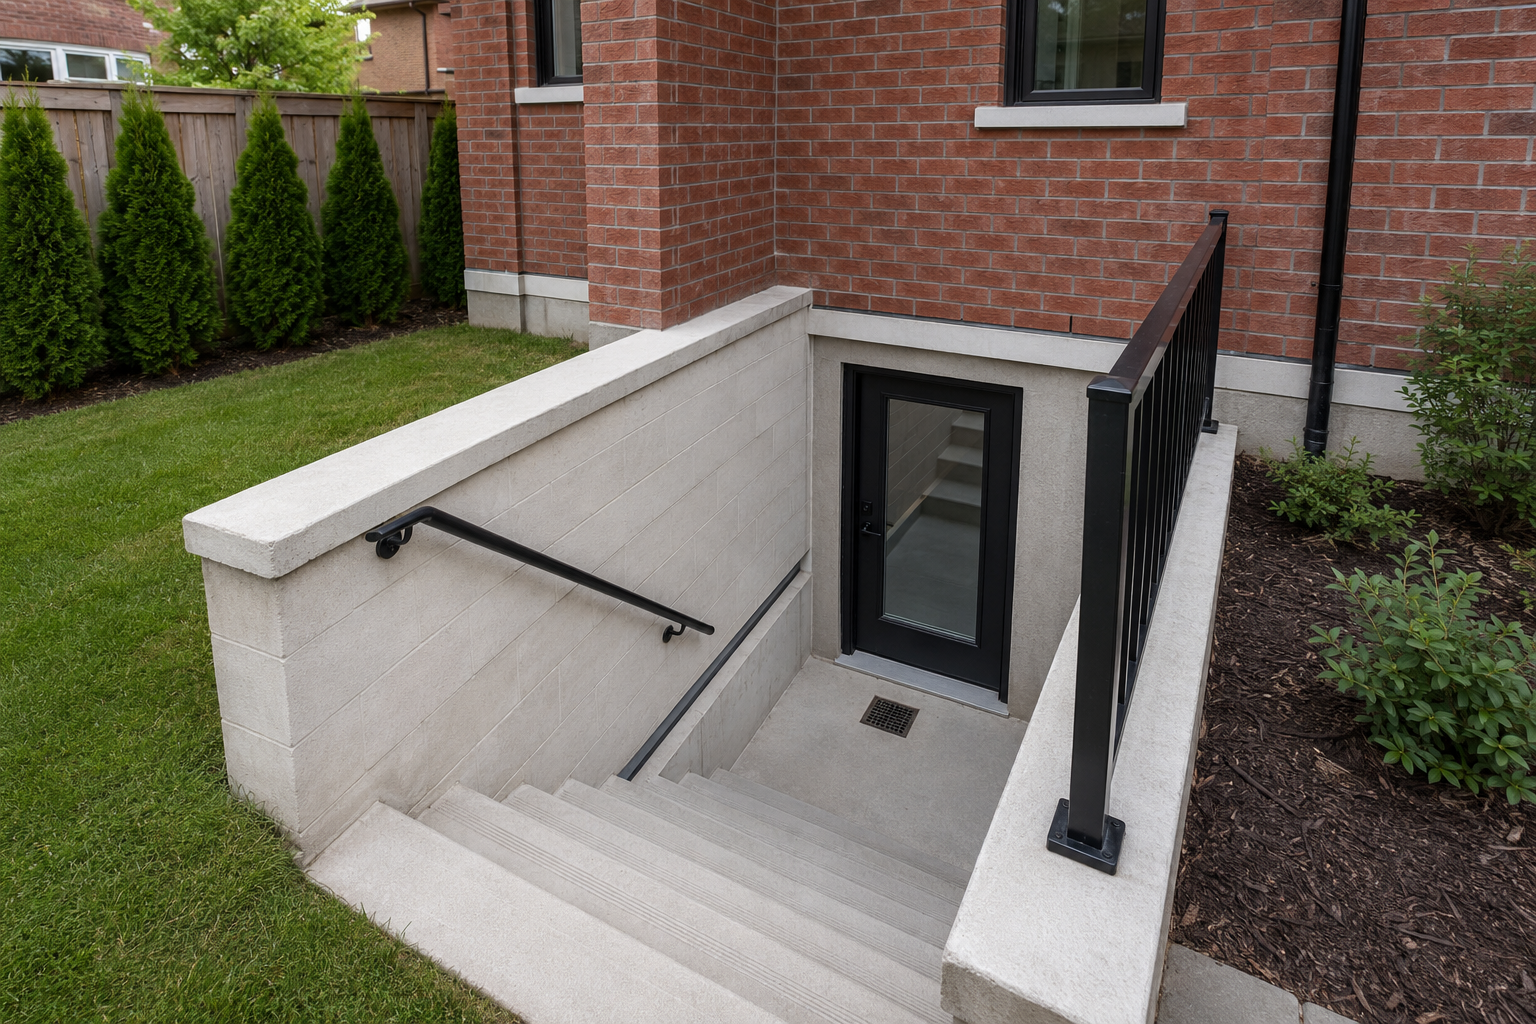
Basement walkout project, York
4. Existing Foundation Conditions
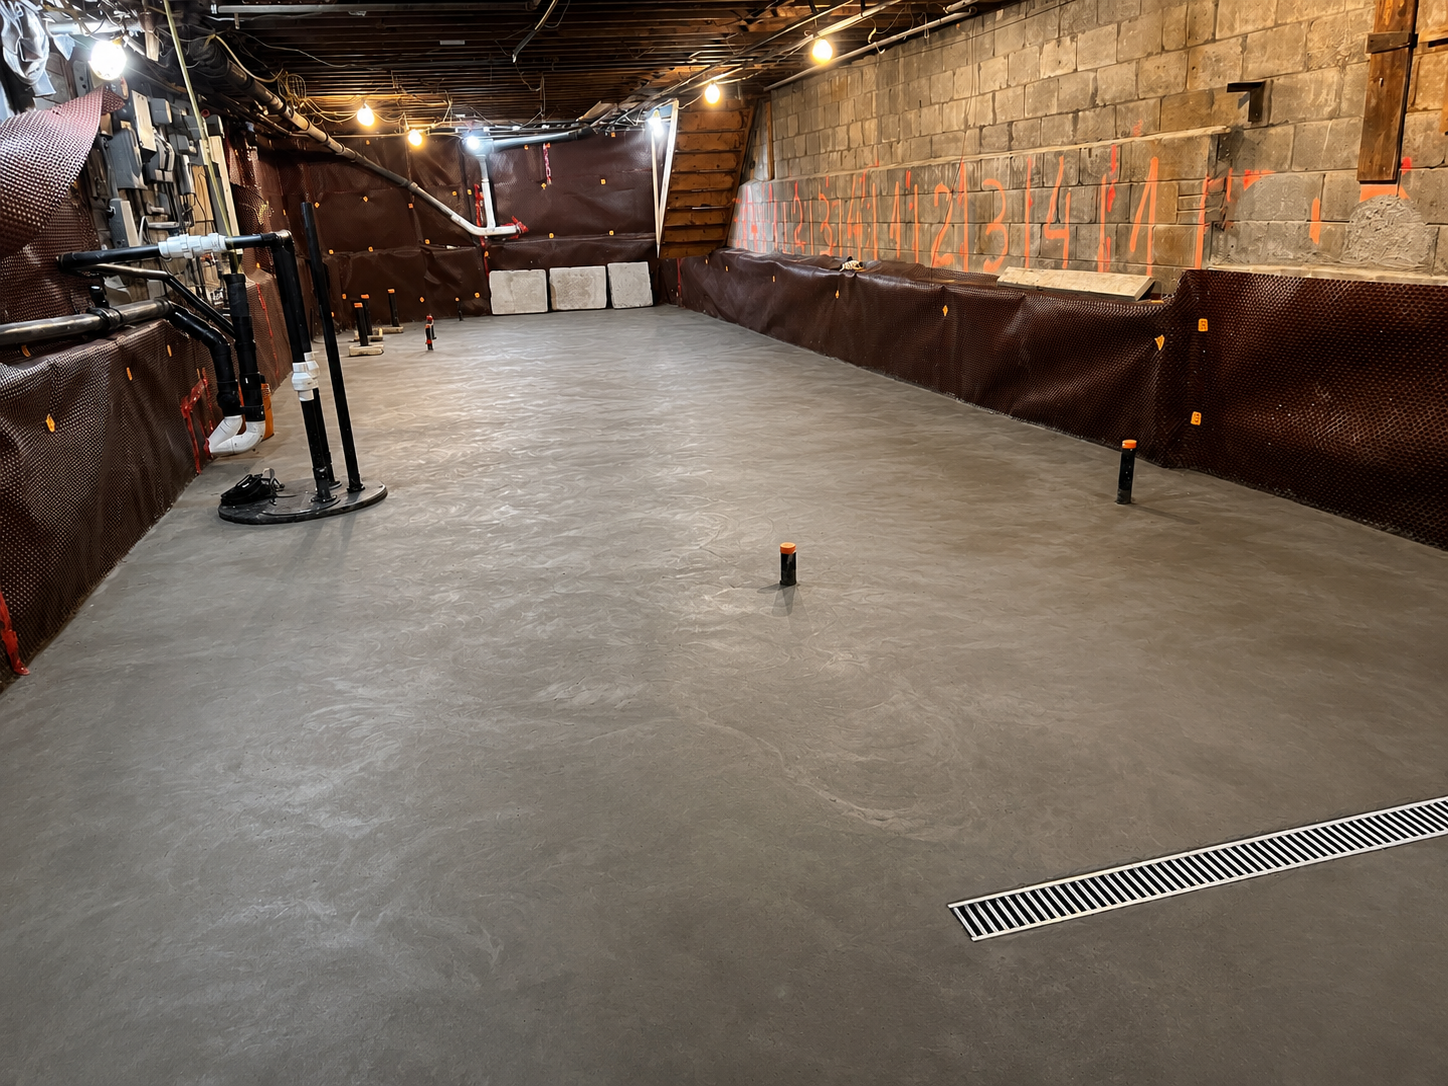
Older foundations may require additional work once excavation begins. For example, cracks, damaged concrete blocks, weak foundation sections, or existing waterproofing problems should be addressed as part of the project.
5. Intended Use of the Basement
If the basement will be used as a separate living space or rental unit, the walkout is only one part of the process. Furthermore, additional Building Code, zoning, fire-safety, plumbing, and electrical requirements may apply.
Start with a Professional Site Assessment
Stellar Work Construction provides basement walkout construction throughout Toronto and the GTA. We work with structural engineers and other qualified professionals to help complete each project according to the approved drawings and permit requirements.
Contact us to schedule an on-site consultation for your basement walkout project.
If you already have engineering drawings, send them HERE for a highly accurate line-item estimate.